
Commercial
Clemens uniform
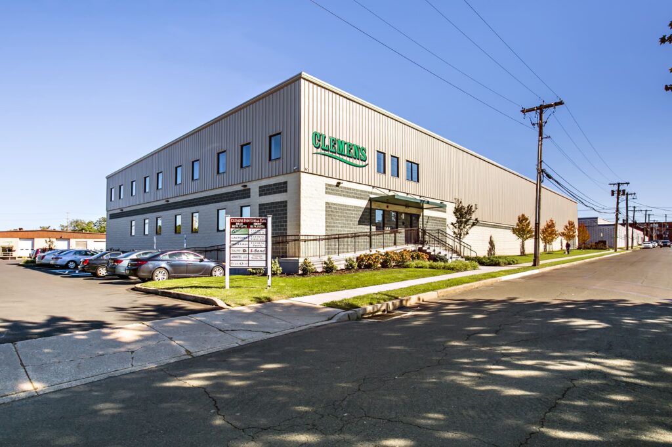
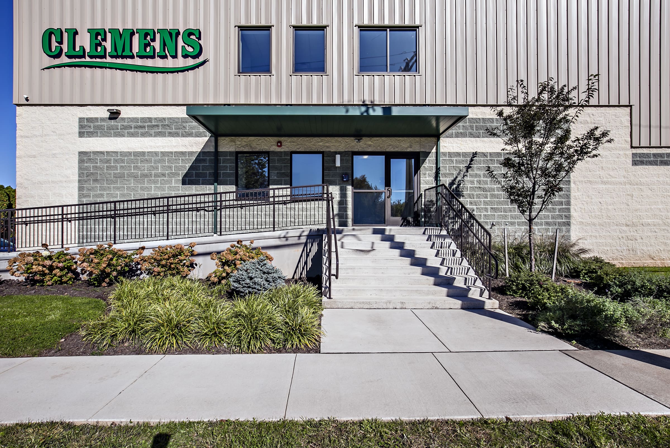
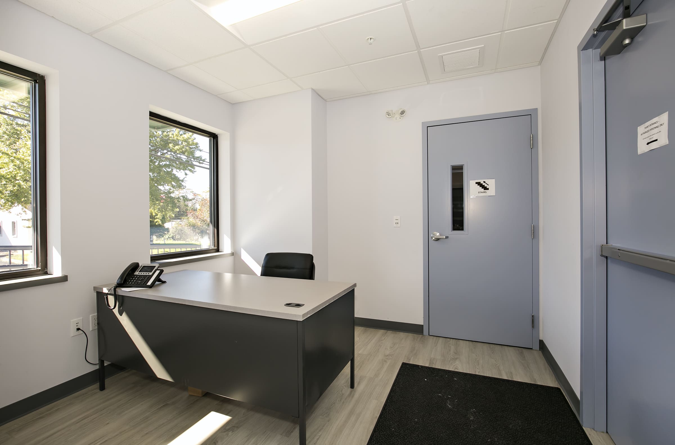
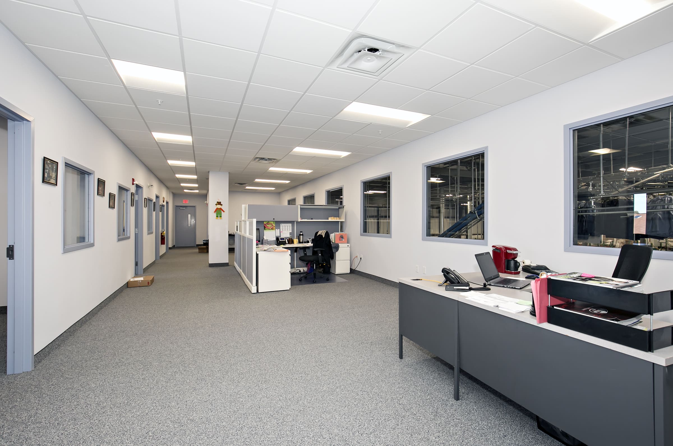
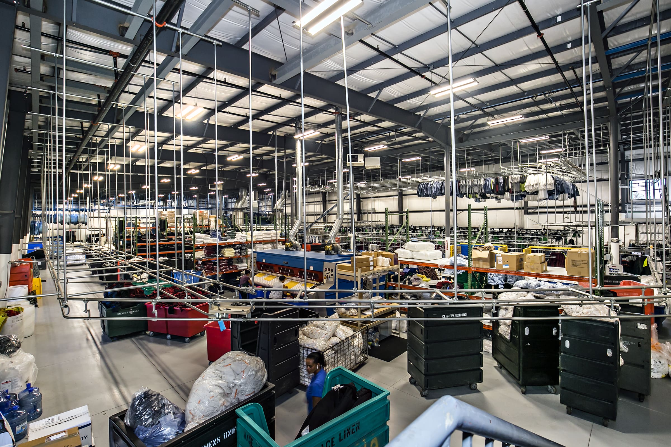
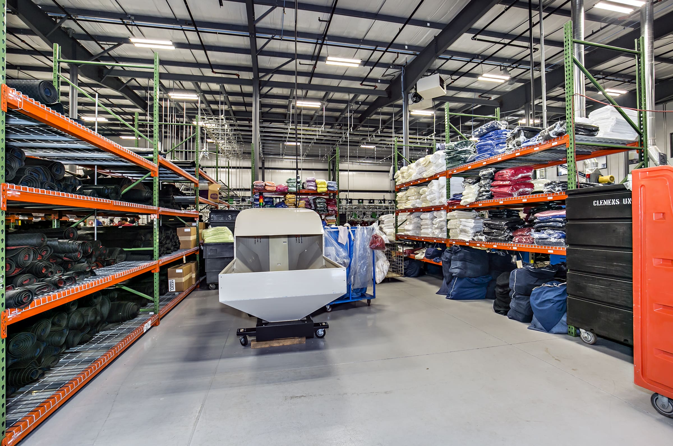
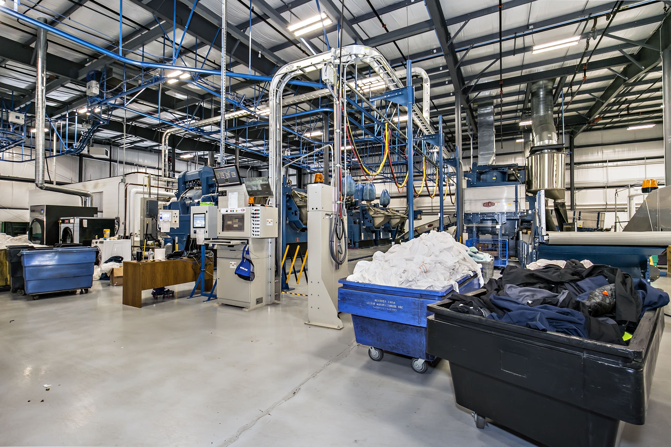
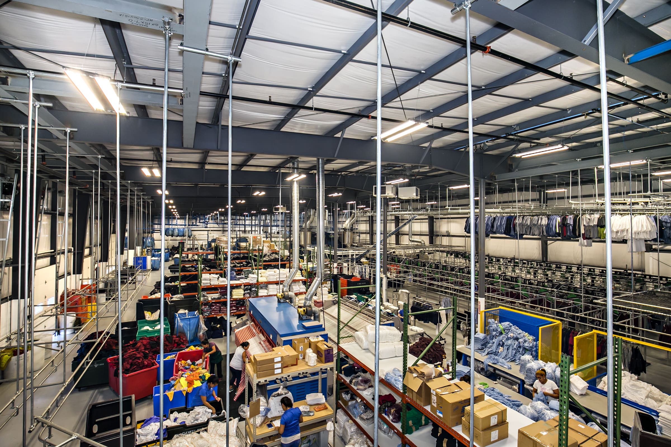
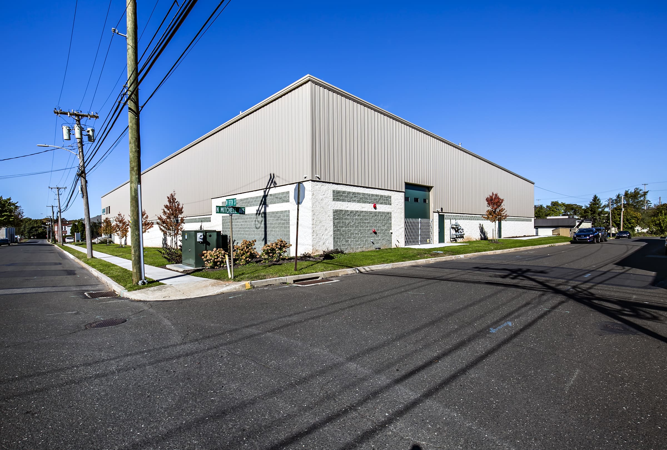
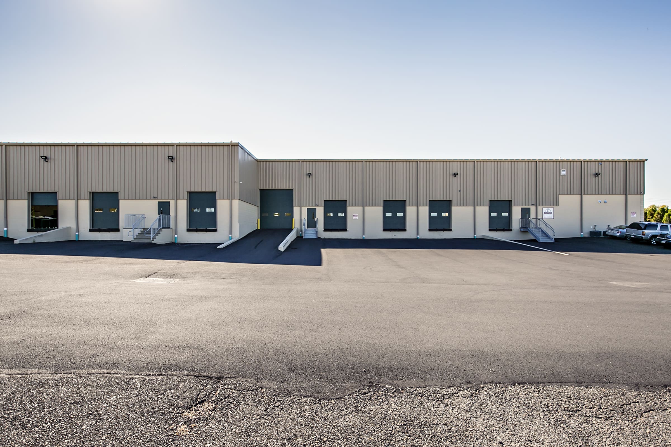
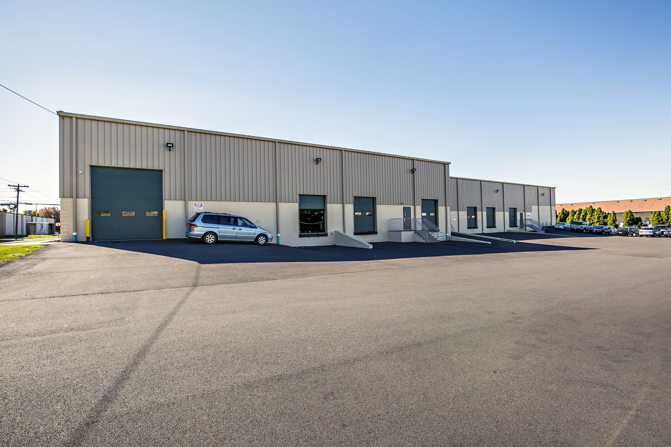
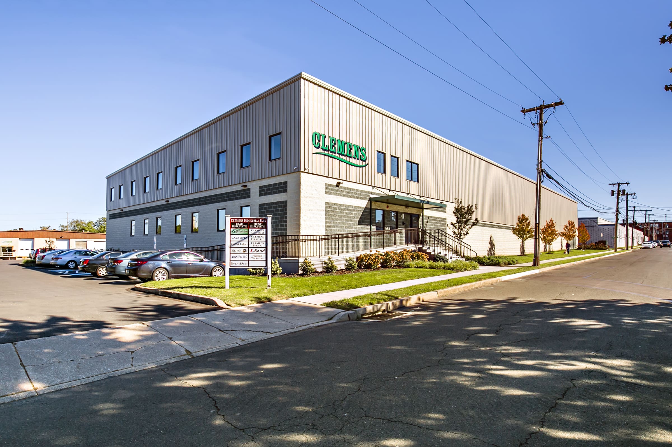
Designed for efficiency and long-term performance, the building includes a two-toned architectural façade, support steel for a warehouse-wide conveyor system, 10 overhead doors, seven offices, and multiple interior and exterior access points.
LoCation
Lansdale, PA
Size
24,000 sq. ft. Warehouse space
2,700 sq. ft. Mechanical room
2,900 sq. ft. Second Floor Mezzanine
Category
Commercial / Industrial
PROJECT GALLERY
BUILT FOR PERFORMANCE
Click any image to view larger
Click any image to view larger
READY TO BUILD SOMETHING GREAT?
Let’s discuss your project and build a solution that’s engineered for success.